Search This Blog
Wednesday, September 21, 2016
a kitchen
a kitchen (2016)
3D Modeling, Interior Design
This is just a 3D test that I'm working on personally. I decided to model a kitchen to 'elite' my modeling skills better. I used Afrikaan style art, in some cases, as décor for the kitchen such as the 3 pictures near the fridge, the canvas abstract next to the window, the two dishes that guard the stove, and the pattern rug.
This scene was modeled in Autodesk Maya and the images tweaked in Adobe Photoshop.
Tuesday, August 30, 2016
Saleems Fish Supreme/B.L. Smokers BBQ
Saleem's Fish Supreme (2016)
B.L. Smoker's Barbeque (2016)
Macon, Georgia, U.S.A.
Commercial, Eatery, Restaurant
By random, I chose two real-life food establishments and decided to update the buildings just for fun. As of now, The two food joints are right next to each other down Pio Nono Avenue; Saleems Fish is addressed 2198 and Smokers BBQ is 2196. (The image above is the shot from the Pio Nono Avenue and Anthony Road intersection)
Building 2198 is designed in a more urban appearance. I was more unique with the building as I used a fish as the focal point of the buildings front side. The curve roof forms off the fish symbol which has the wave look.
Building 2196 is designed in a more urban appearance as well, but smaller like it's current building. It has the normal appearance of an updated restaurant, also including a shaded grill station next to the building. It's building materials match Building 2198's material.
This is just a 360 degree video of the two establishments. Also, I did the parking lot, which could vary because of the lot terrain.
Again, Both of the Krusty Krabs are next to each other. 'Being creative' was just the point of this project.
Friday, August 12, 2016
Load...
Load... (2016)
Art Institute of Atlanta
School Project, 3D Animation, 3D Model
Load... is a very short video about this special robot. In this video below, the robot will attempt to pull a gold sword from a rock in a matter of several minutes. Now, This is just basic animation, nothing too cool or interesting. Just watch below, It's only about a minute.
The robot was the first character in Autodesk Maya for me to model, rig, and animate all together. I earlier designed the robot for the same purpose, but made a few changes as it became a school project, and no longer a personal project.
History: I designed the robot around the mid of Spring 2016. I modeled, rigged, and animated a GIF to test out the robot. Due to time constraints and lost of interest, I paused the project. Later on for my Animation Studio class, I returned to the project to carry off the same plot that I had planned earlier, unfortunately, Maya has those random 'glitches' that go on, and for some never known reason, one of the lower arms was unable to re-act with the body, so since this was a cartoon, I removed the lower arms from both sides, just showing the hands being magnetic to the elbows. There were some few other tricks, but I feared time cost. So, I was able to animate the robot despite several rig issues. The sound was done by a classmate from my Special Topics: Entrepreneurship class. I worked on the music in the end credits.
This picture below is the earlier GIF I did of the robot, back when he was able to function. Working on this guy was a pain in the head! The Loading idea was just something that popped up as I was working on the GIF image.
Tuesday, August 2, 2016
Loneliness in the Sanctuary
Loneliness in the Sanctuary (2016)
a church location
Personal Project, 3D Modeling
I wanted to design something random and more visual, like rooms, scenes, or offices. I decided to design a church sanctuary knowing that most of the elderly buildings and historical sites are senior churches.
Giving more of a lonely feeling was what I was aiming for. I dimmed the sunlight to give more of an evening setting. The three lights on the alter are the only lights on inside the sanctuary; the two ceiling lights and the glow light in the middle of the fish symbol. I also made the window red to urge the evening appearance more.
My image was a typical church sanctuary involving the roof post, the carpeting, the pulpit podium, the fish symbol, the pews, the Bibles that sit on the back of the pews, the doors on each side of the alter (not all typical sanctuaries have it like that), and also made most of the objects from wooden texture.
Looking from the alter, you can see the dynamic of the tarp that lays over the pulpit podium. Also, It's a good view to see the front of the pews. Not to mention, the evening light that would shade in.
Imagine being in here by yourself and it's almost this dark. You're just roaming the entire room as the sky starts to shade in.
Tuesday, July 19, 2016
The Room in Phonophobia
Phonophobia (2016)
Portfolio Project_ Art Institute of Atlanta
Video, 3D Modeling, Animation
Meet Tyronne, He's a character I adjusted after downloading him as a Morpheus. The room, however, I designed. I made the room and all the obstacles that populate it. I designed this all in Autodesk Maya. Again, I didn't model Tyronne; I downloaded a Morpheus, adjusted him with the options given, and animated him. My main creative focus is the room and every single object in it.
Description; Tyronne, a Morpheus character, is on his laptop as he types and searches for a YouTube video of my other project, Struck! (or Strike!), and afterwards, he laughs at the video until a real loud thunderstorm goes off from nowhere scaring the hell out of Tyronne!! He holds his hands up and fear, and covers his ears.
About the room, I designed a moderate bedroom that's not messy, but simple. I mostly used the color green, and black to gray shades. This room was pretty easy model.
I placed images of common things in Tyronnes room. I gave him a portrait, gave him my portrait etc. I also liked the anime, Plastic Memories. There are also other posters such as Cel Damage, and Miyuki Ayukawa from Basquash. Also, I placed an unused alarm clock on a nightstand.
Here's Tyronnes basic laptop. Okay, The cup; The logo on the cup is from my high school, Howard High in Macon, Georgia. In some way, shape, or form, Tyronne has a connection to my high school.
I gave Tyronne an Xbox One. I put it underneath his television which is mounted onto the wall. His lamp is green, like most of his belongings.
About Tyronne, It was a pain in the neck to edit him. I have to change materials on his body to make it look like he's wearing clothes. I was able to animate him, as though he's really on the laptop. I had to animate the chair, the lights, and other miscellaneous visuals in After Effects.
Just a basic idea; I really don't have a motive, but a good motive for this, probably would be, that it's all fun and games, to you, unless 'this' or 'that' happens. To shorten this, It's funny until it happens to you.
Saturday, July 16, 2016
Strips_Chicken & Wings
Strips (2016)
Macon, Georgia, U.S.A.
Commercial, Restaurant
Strips is a chicken & wings eatery, similar to Zaxby's, but Strips is just one place for now. It's designed in a 2010s moderate way, and can be compared to a diner. The building is composed of cladding, stone, and two shades of brick. Also, I used Romanesque arches over the windows to give the building a more artistic look. I also shaded all the windows with metal blinds. There is also a horizontal four-way window in the ceiling, which is shown on the top of the building.
Other than that, Nothing new, just something to replace the abandoned bank off of Pio Nono Avenue in the middle of town.
This is the floor plan for the restaurant. I also used AutoCAD to measure and accurately structure the building size. For a close up PDF click HERE
The building, itself, is the major point of the project. The parking lot could just remain the same, or be repainted. For those local to the area, the point would be to add in more businesses, but local businesses, which is why I decided to come up with my own version of a chicken & wings restaurant.
Thursday, July 7, 2016
Meridian Skate
Meridian Skate (2016)
Meridian, Idaho, U.S.A.
Commercial, Skate Rink, Arcade
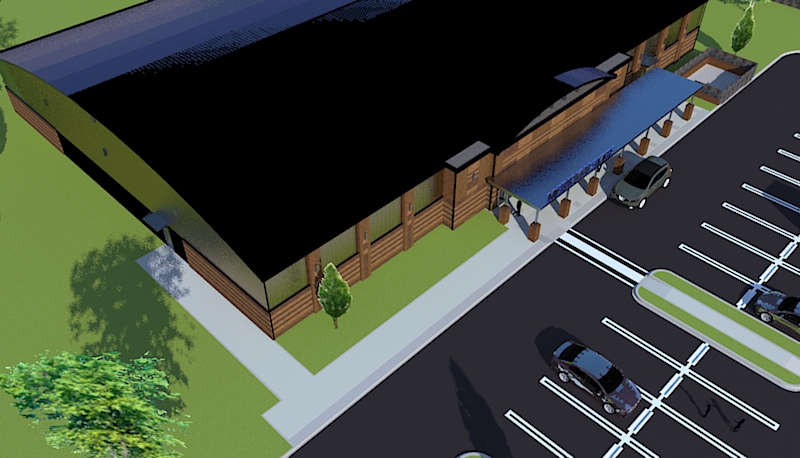
Meridian Skate is a skating rink that's actually being planned in Meridian, a town in Boise, Idaho. This is for real, ladies and gentlefolks. The building, however, is just a suggesting model. It's unsure if this model will be the actual building, but YES, The project is real. It's the first project that's actually being planned (and not by ME) on this website!!!
Let me give brief history, I missed a call, but there was a voice message. From the voice message, I assumed the caller noticed my 'KeepGoing' Skating Rink that I did a year and a half ago. Once I got a change to contact the caller, he explained to me that he's starting a skating rink and noticed (I assume) KeepGoing Skating Rink, and that it was similar to what he wanted to design. The caller, Scott, asked me if I could come up with something. I decided to give it try, to have a starting point in experience. I was very good at 3D modeling, but at the time, was learning to use a new program known as AutoCAD. This project was my learning station for AutoCAD.
Because this was a real project, I had to take this more serious than any other project. The building had to be about 20,000 - 21,000 square feet.
When designing the actual building. I assumed that Scott was going for a metal building considering the location was in a Sports & Industrial park-like environment, and also it was a skating rink. I felt that an arc would good for a roof. I also used another arc to decorate the front. As for the rest of the building, It's metal cladding with bricks added on to it. The front of the building is covered mostly in 3 different colors of brick cladding. I also placed a gray metal canopy, and used the Meridian Skate logo, that I found on their funding site, as a header for the canopy.
This 360 degree video shows the exterior shift of the building.
This video is an interior 360 degree shift of the rink. The rink is the most important part of the building. Excluding the roof, The skating rink is 17 feet high. Knowing the building has little space, It would look amusing if the skating rink were the size of an elementary school gym.
I rendered the inside of the building as well. I rarely design the interior part of the building, but just the exterior. Using the architecture floor plans that I designed on AutoCAD, I structured the walls, and placed the doors in their approximate right locations. After the measurements, and the scaling, the design and creative part came in. I noticed the inside of most buildings have guards under their roofs. I placed guards under the roof where the skating rink, herself, is. I also placed lights dangling down. Scott also wanted cement benches, so I removed the walls that I placed their earlier, and replaced them.
About the color scheme. I used gray, blue, purple, and green to have that appeal look towards Elementary and Middle school students. Of course, most of the population in skating rinks are kids and teenagers, so I want the color scheme to match the child to young adult age.
This image is down the corridor. The walls, to the left, were changed into benches as I mentioned. I placed in cubby shelves just incase if they were necessary.
The picture, here, is toward the front entrance/ exit to the rink. From in the ticket booth lobby, which comes before the rink entrance/ exit, all walls would be made of bricks.

This is the floor plan that I worked on. No, It's not as crappy as the ones that I had done for self projects. When working on serious floor plans, I have to measure the spaces, the rooms, the doors, the windows, and I also have to be sure I stay within the boundaries of the size that was requested.
Scott sent me several plans for the site. Several ideas that were suggested by Michener Investments, and also another floorplan of the skating rink designed by Neudesigns Architecture. The one that I focused on a little bit more, though, was the floor plan idea that Scott & his wife, Tammy, created in the image below.
This was the first project that I did using Autodesk AutoCAD for interior design purposes on K. Ammons Designs.
I designed how the site would look in a novice way. The land is pretty rich and clear for anything to be built.
I do thank Scott & Tammy for giving me this experience. I will place a link to their website below so people can take a look at what they're all of.
GO TO MERIDIAN SKATE WEBSITE
Subscribe to:
Posts (Atom)